English
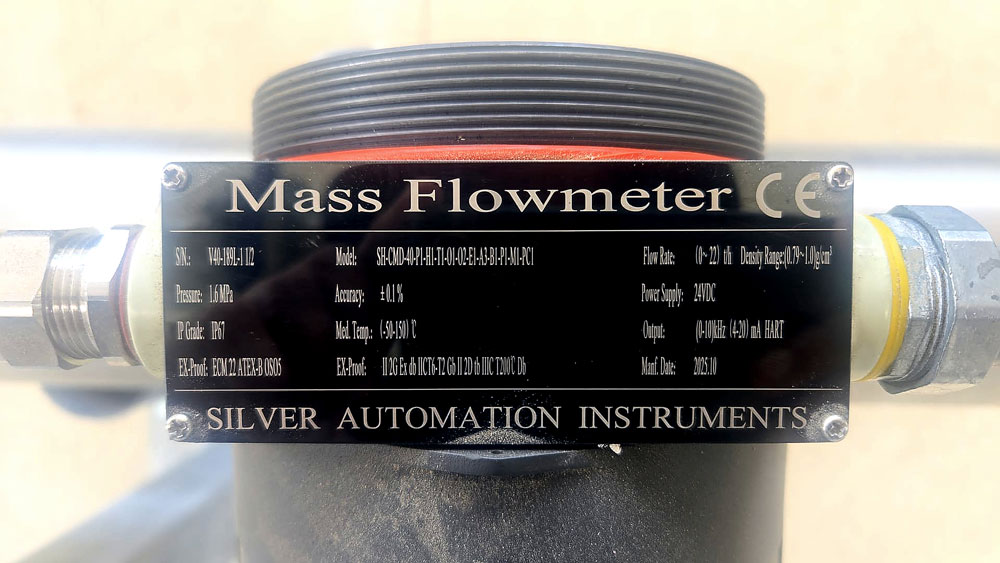
Coriolis flow meter accuracy is usually stated as a percentage of the reading, such as ±0.2% for liquid mass flow, and every meter is checked against that figure before it leaves the factory. Across the industry, liquid mass flow accuracy for Coriolis meters typically falls between ±0.1% and ±0.5% of reading. For the Silver Automation Instruments SH-CMF coriolis mass flow meter, liquid accuracy grades of 0.1%, 0.15%, 0.2% and 0.5% are available, gas accuracy is ±0.5%, and each meter ships with a factory calibration report.
This guide helps engineers and buyers choose the right Coriolis meter accuracy grade, understand what a datasheet figure really means, and check a factory calibration report. It uses real SH-CMF calibration reports as examples.
| Question | Short answer |
| What accuracy can a Coriolis meter reach? | ±0.1% to ±0.5% of reading for liquid mass flow, depending on the grade ordered; ±0.5% for gas (SH-CMF) |
| Which grade do most buyers choose? | ±0.2%. About three in four SH-CMF meters we supplied were ordered at this grade |
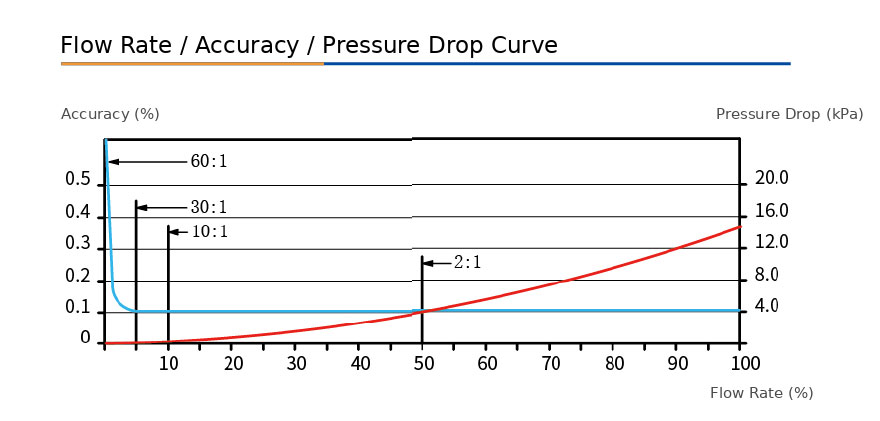
| Is accuracy the same across the whole range? | No. Below roughly 10% of full scale, zero stability adds to the error |
| Does every meter come with a calibration report? | Yes. Each meter is water-tested at 4 flow points before shipment |
| Is density in the calibration report? | No. The standard report covers mass flow; density accuracy is a specification, typically ±0.001–0.002 g/cm³ for liquids |
| Can third-party calibration be arranged? | Yes, at extra cost and with a longer delivery time |
Coriolis flow meter accuracy is the largest difference allowed between the meter reading and the true mass flow, stated as a percentage of the actual reading. A meter rated ±0.2% that reads 1,000 kg should show a value between 998 and 1,002 kg when the true quantity is 1,000 kg.
Two related terms often appear next to the accuracy figure:
· Repeatability is how closely the meter repeats the same reading under the same conditions. A Coriolis meter's repeatability is usually several times better than its accuracy; the SH-CMF reports below show 0.03%.
· Zero stability is the small flow the meter may show when nothing is flowing. Zero stability is a fixed amount in kg/h, not a percentage, so the error it causes gets larger as the flow gets smaller.
"Of reading" (or "of rate") is different from "of full scale". A ±0.2% of reading meter at 10% of its range is still allowed only 0.2% of that small reading, while a ±0.2% of full scale meter would be allowed 2% of the reading at the same point. Coriolis meters are specified as a percentage of reading, which is one reason they suit wide flow ranges.
The accuracy grade should match how the reading is used: for billing and high-value dosing, pay for a tighter grade; for process monitoring, ±0.2% or ±0.5% is normally enough.
| Grade (liquid mass flow) | Typical use | Share of SH-CMF orders* |
| ±0.1% | Custody transfer, high-value products, reference meters | About 3% |
| ±0.15% | Tighter batching where ±0.2% is borderline | About 2% |
| ±0.2% | Most process, batching and dosing lines | About 76% |
| ±0.5% | Monitoring, utility lines, gas service | About 19% |
*Based on 105 SH-CMF order lines with a stated accuracy in our sales records.
The pattern in our quotations is worth noting. Many buyers ask for ±0.1% at the start, then choose ±0.2% once the price difference and the actual need are compared. Before asking for ±0.1%, check two things: whether the rest of the system (scale, tank gauge, lab analysis) is that accurate, and whether the meter will run mostly in the upper part of its range. A ±0.1% meter running at 5% of its range will not deliver ±0.1%.
Accuracy drops at low flow because the zero stability error stays the same in kg/h while the flow gets smaller, so it becomes a larger share of the reading. Above roughly 10% of full scale, the stated grade applies; below it, the error follows a simple formula:
Error (%) = ± (zero stability ÷ flow rate) × 100
The zero stability figure differs by meter size and is listed in the datasheet. Two practical consequences follow:
For flows below about 10 kg/h, a dedicated low-flow meter is usually a better choice; the micro Coriolis selection guide covers that range.
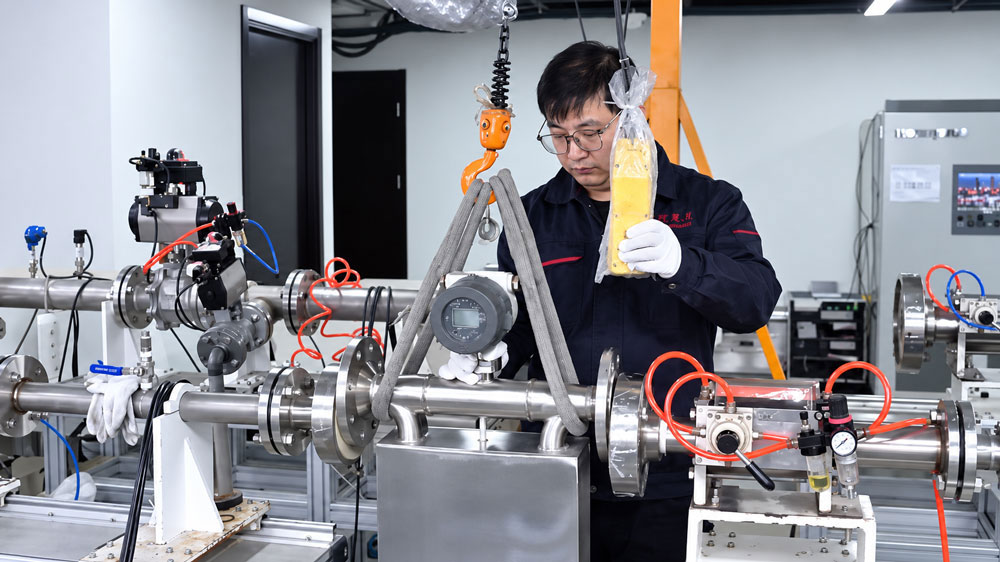
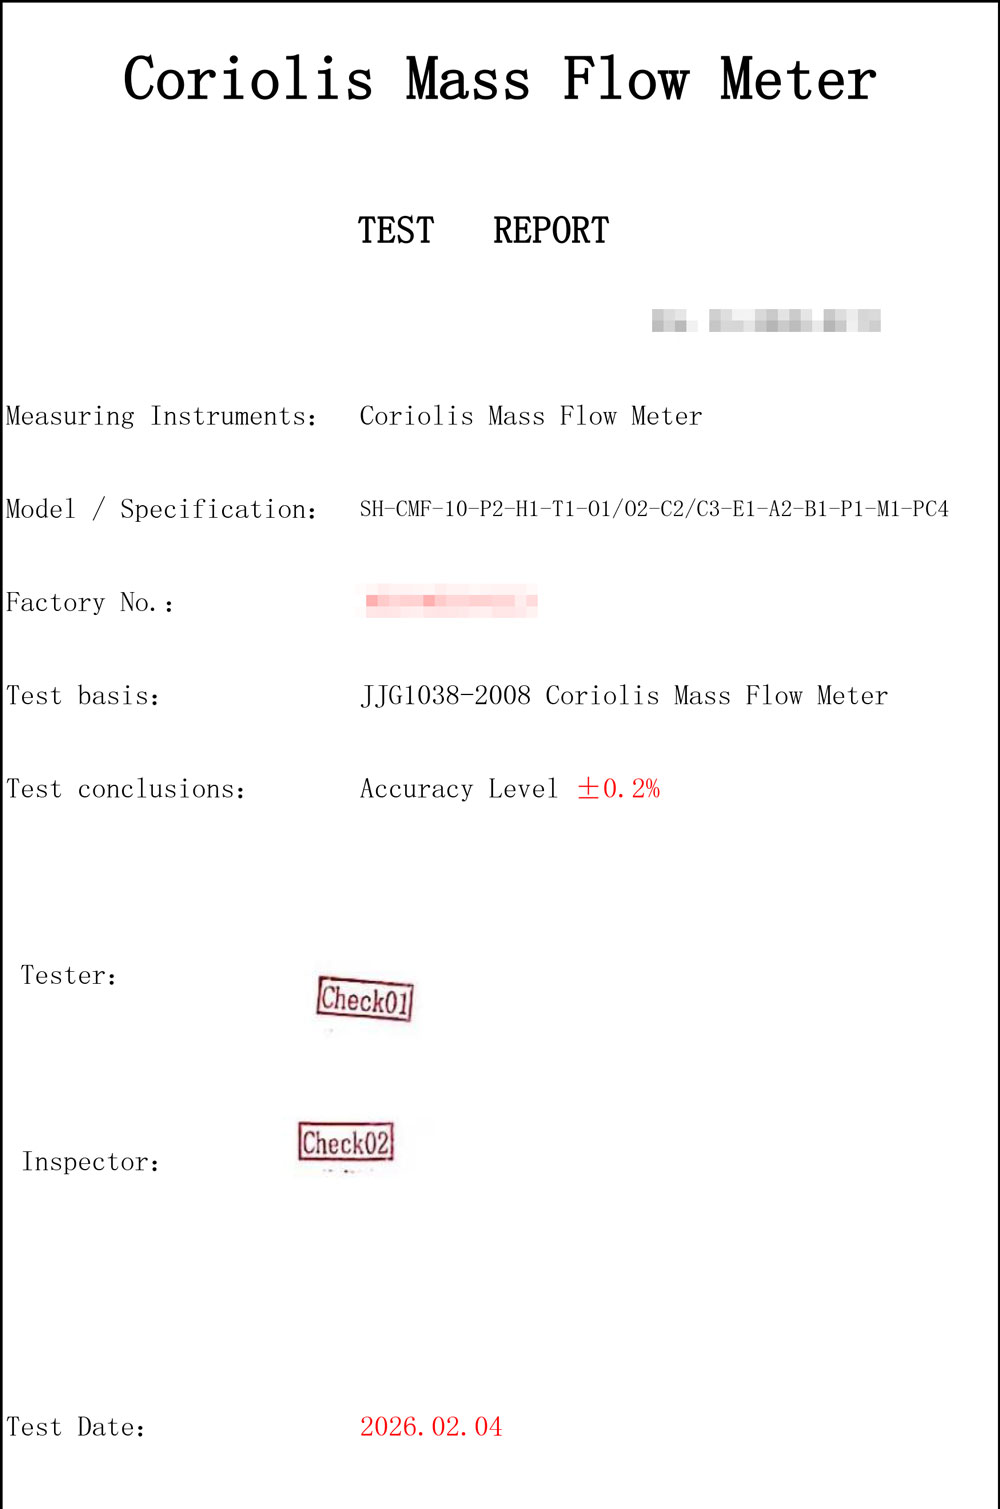
A Coriolis calibration report is the factory test record that shows how far the meter's reading was from the reference at several flow rates. Each Silver Automation Instruments SH-CMF meter is tested on water at our factory before shipment, and the report is sent with the meter or by email on request. The report has two pages.
Page 1 – Test report cover
| Field | What it tells you |
| Report number | Unique number for this test |
| Model / specification | Full SH-CMF model code, including the accuracy code (A2 = 0.2%, A4 = 0.5%) |
| Factory number | Serial number of the sensor; matches the nameplate |
| Test basis | JJG 1038-2008, the verification regulation for Coriolis mass flow meters used by the factory |
| Test conclusion | The accuracy grade the meter passed, e.g. "Accuracy Level ±0.2%" |
| Tester, inspector, test date | Who tested and checked the meter, and when |
Page 2 – Testing result
| Field | What it tells you |
| Testing medium, temperature, pressure | Test conditions; water at about 15 °C and 0.2 MPa |
| Flow range and instrument range | The range set for your order, e.g. 60–600 kg/h; not necessarily the full sensor range |
| Range percentage and tested value | The 4 test points: full scale, then 50%, 20% and 10% of the set range |
| Average accuracy Ei | The error at each test point, in % |
| Accuracy level E | The largest error found across all points |
| Repeatability Er | How closely repeated runs agree |
| Output type | Pulse factor, e.g. 60,000 pulses per kg |
| Precision curve | The Ei values plotted against the test points |
Our calibration information page describes the test rigs and methods used at the factory.
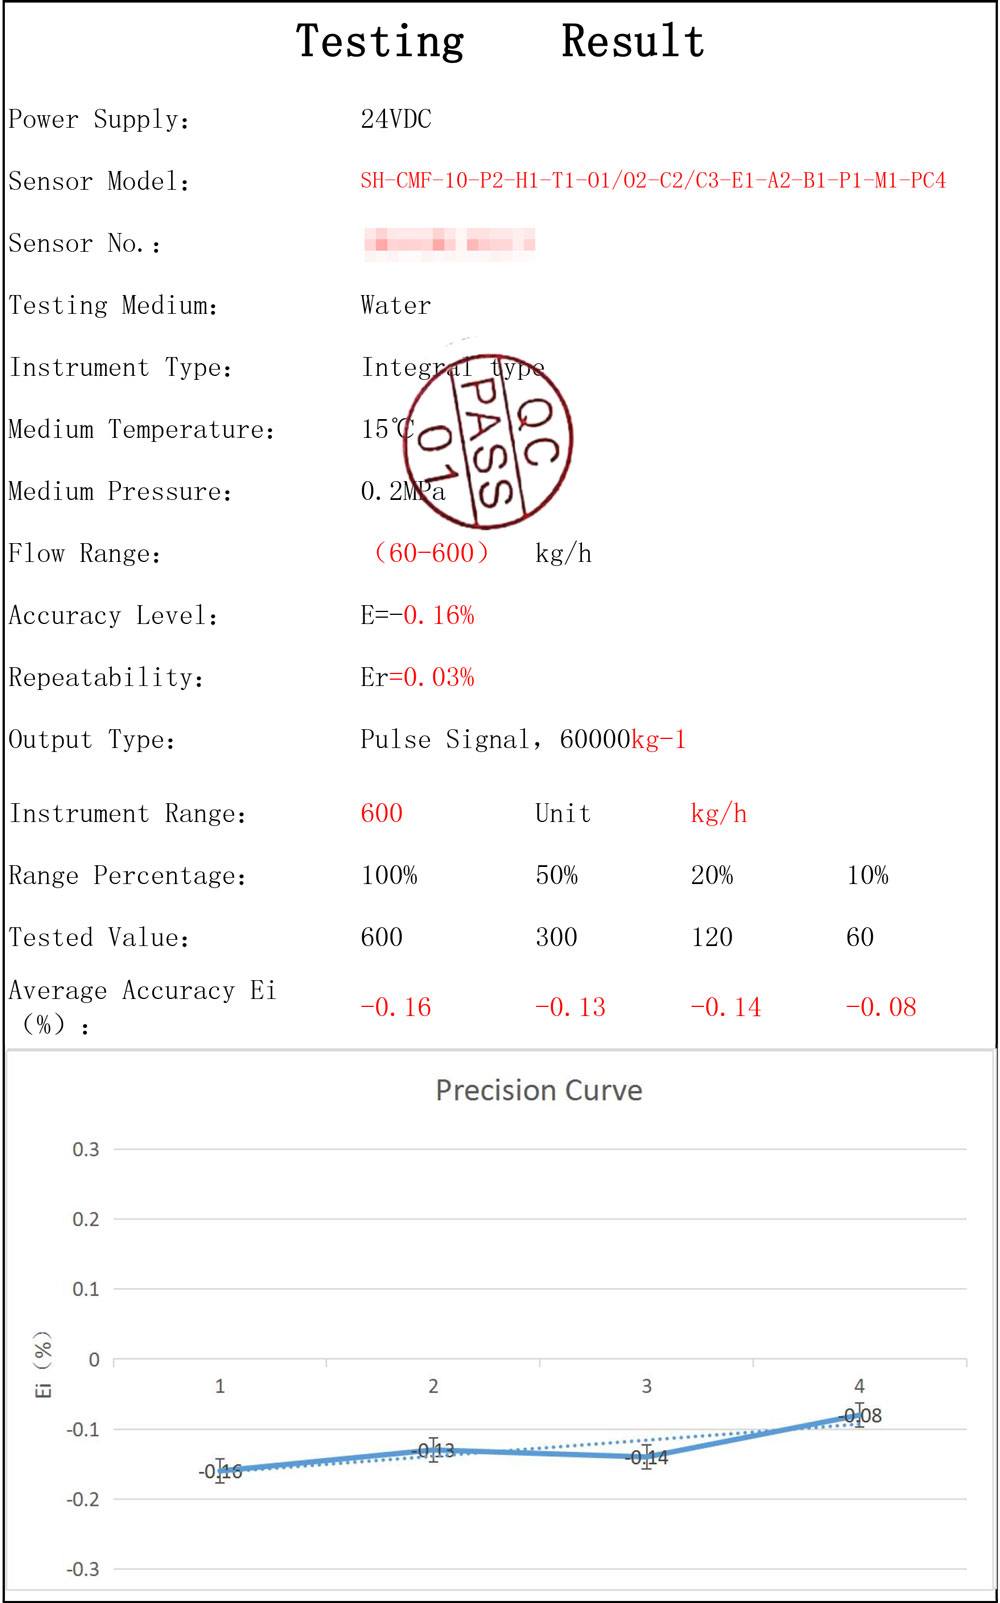
Reading the report means checking that every test point is inside the ordered grade, and then looking at how the error changes across the range. Two recent SH-CMF reports show how this works.
| Point | DN10 meter, ±0.2% grade, range 600 kg/h | 3" meter, ±0.5% grade, range 12 t/h |
| Full scale | 600 kg/h: −0.16% | 12 t/h: −0.09% |
| 50% | 300 kg/h: −0.13% | 6 t/h: −0.06% |
| 20% | 120 kg/h: −0.14% | 2.4 t/h: −0.12% |
| 10% | 60 kg/h: −0.08% | 1.2 t/h: −0.17% |
| Accuracy level E | −0.16% | −0.17% |
| Repeatability Er | 0.03% | 0.03% |
Three points to check on any report:
The serial number on the report should match the nameplate. Keep the report with the meter records; it is the baseline for any later recalibration.
Density measurement accuracy on the SH-CMF is typically ±0.001 to ±0.002 g/cm³ for liquids, within a density range of about 0.5–2.5 g/cm³. The meter measures density from the vibration frequency of the tubes, and the reading can be shown on the display or sent as a 4–20 mA output. Temperature measurement accuracy is ±1 °C.
The standard factory report does not include a density or temperature test; it covers mass flow only. If density is used for concentration, Brix or quality control, tell us at the order stage so the density requirement is reviewed before the meter is built. Questions on density outputs, gas service and other options are answered in the SH-CMF FAQ.
Factory calibration is the standard water test done on every meter before shipment, while third-party calibration is an extra test at an independent laboratory, used when a contract, regulator or auditor requires it.
| Point | Factory calibration | Third-party calibration |
| Included as standard | Yes | No, extra cost |
| Delivery time | Standard (10–12 working days for standard configurations) | Longer |
| Test medium | Water | Depends on the laboratory |
| When to choose | Process control, batching, internal accounting | Custody transfer, contracts or audits that name an independent laboratory |
Water is the normal test medium because a Coriolis meter measures mass directly, so a mass calibration on water applies to other liquids. Recalibration is usually recommended every one to two years. Shipping a meter back to the factory overseas is costly, so most users recalibrate at a local independent facility and compare the result with the original report.
Send us these details and we will confirm the grade, sizing and documents you need:
Silver Automation Instruments replies within 24 hours with a recommended model code and quotation. Contact our engineers with your details.